"
As first time home buyers, we are thankful and benefited much from Gabby's knowledge and experience. She was approachable and available to answer our questions. Her quick, responsiveness to text messages was very comforting as we had much to ask about throughout the home buying experience. Her ability to break down the home buying process in practical terms was very helpful. We highly recommend Gabby!
"
- Kristyn B., Yelp Reviews
"
Gabby came highly recommended, and we are so glad that we turned to her to help us buy our first home. She was thorough, capable, professional, and knowledgeable in every step of the process. She always was willing to show us any house we wanted to see, but she really took the time to get to know us and learn what we were looking for in a house. Her communication and level of personal investment eased the stress of house hunting and buying. Anytime we had a question or concern, Gabby was on the phone either with us to talk through it, or with someone else to figure it out. I will highly recommend Gabby to anyone I know that needs a realtor!
"
- Diana S., Google Reviews
"
I needed to relocate from Orange County to Redlands due to a new job. I had a time limit, due to my lease expiring on an apartment. It was a stressful time but Gabby proved to be both a great agent and an invaluable resource. She knows the area inside and out, and coached me on the neighborhoods that would be a good fit. Not only did we find a place in time, but we closed early giving me time to get our new home ready before I needed to move. Because I trusted her, she gave me recommendations on a handyman, a painter and a housekeeper. I would highly recommend Gabby to help you find your next home.
"
- Andrea D., Zillow Reviews
"
As first time home buyers, we are thankful and benefited much from Gabby's knowledge and experience. She was approachable and available to answer our questions. Her quick, responsiveness to text messages was very comforting as we had much to ask about throughout the home buying experience. Her ability to break down the home buying process in practical terms was very helpful. We highly recommend Gabby!
"
- Kristyn B., Zillow Reviews
"
Gabby Taylor did an exceptional job as our realtor. She made our first time buying experience go very smooth. She is very knowledgeable of the area and was very patient throughout the whole process. There were multiple offers on the house we bought. She did an amazing job with keeping up the communication with the listing agent, and fought for hard to get us the house of our dreams. She was always accessible and so pleasant to work with. We plan on purchasing other properties in the area and wouldn't think to use anybody else. Gabby Taylor is the real deal!
"
- Eliza K., Zillow Reviews
"
I had the pleasure of working with Gabby and her group. You won't find a more professional group of agents... I highly recommend them to either help you sell or buy a home.
"
- Ryan M., Google Reviews
"
Gabby has sold 3 homes for me, she has great communication skills, she explains everything clearly and her exceptional marketing has always meant my homes have sold quickly and efficiently.. She is a professional and her marketing is exceptional. She took care of all of the details and made the process seamless. I would refer without hesitation to anyone looking to sell a home.
"
- John W., Google Reviews
"
Gabby Taylor is an exceptional Realtor, ally, guide and specialist in residential Real Estate. We first met her when she was representing the seller of our new home and were so impressed we hired her years later to help us sell it. She combines professionalism with a tremendously friendly demeanor, making her a delight to deal with for everyone in the buy-sell process. She is detail-oriented, has outstanding insight about property values and the marketplace, and has unbounded energy in her representation of client interests. From photography to marketing, from staging to closing documents, she is superb in handling all of the dimensions of buying and selling. After she helped us prepare for selling our home in 2018, we had a rock-solid offer documented and signed within two days of listing it - at our asking price. Gabby brings it all together: knowledge, experience, intelligence, integrity, goodwill, work ethic and professionalism. She and her partner/husband Mike are a true blessing on our lives. We've met a number of good agents in Redlands. Gabby is by far the best in our experience.
"
- Tom H., Zillow Reviews
"
Gabby was able to orchestrate a tour of homes in our price range in the locations we needed at the last minute! We told her we were flying in and 2 days to find and buy a home and she made it happen. That kind of responsiveness requires an incredible level of professionalism.
"
- Jake S., Zillow Reviews
"
From the moment we met with Gabby, I felt at ease. Was a big decision to sell but with her guidance and knowledge the whole process was easy and less stressful. I highly recommend her to anyone selling their home. She was the best by far. Thank you Gabby.
"
- Lori E., Google Reviews
"
We used Gabby and Michael to sell our home in upland and they were simply amazing to work with. They are knowledgeable, professional and there with you throughout every step of the process. It is abundantly clear they have years of experience in the real estate industry and are truly experts. Gabby was reassuring, attentive and responsive whenever we had any questions or concerns. I will highly recommend them to anyone going forward who has real estate needs.
"
- Matthew P., Google Reviews
"
We have had a very pleasant business relationship with Gabby Taylor and her husband, Michael Taylor. We purchased our primary residence in 2010 from them and two investment rental properties from them in the last two years. Additionally, our immediate family has completed 5 purchase and sale transactions during that same period with Gabby. As any family does, we discussed the purchase, or sale, as it was going on and without exception, all comments and feedback were very complimentary.Gabby and Michael give great data and analysis on potential properties and comps and are very responsive to any request or need. On one short-sale investment property purchase,Gabby was very deligent in negotiations and facilitating a speedy short-sale process for close. We are currently in market looking for another property and, there isn't any question of who we'd call. Gabby and Michael are hard at work on our behalf.
"
- John D., Zillow Reviews
"
Gabby worked with us to sell our historic home in Downtown Redlands during tough market conditions. We've never experienced such great Marketing, and we felt that she and her team with 100% behind selling our home and always going the extra step to get more people to see the house. She was always accessible and in contact with us as we navigated a complex process of selling a 100+ year old home. We would recommend Gabby to anyone needing a realtor that is honest, creative, and works in the best interest of her client at all times.
"
- Dave K., Zillow Reviews
"
I've been in the real estate loan business for 20 years and without hesitation, I wholeheartedly recommend Gabby Taylor as the preeminent choice for your real estate needs. As an expert in the field, Gabby possesses an unparalleled depth of knowledge and experience, expertly navigating the nuances of the market to secure optimal outcomes for her clients. Her exceptional communication skills and astute ability to collaborate seamlessly with both clients and other agents alike are nothing short of remarkable.
Gabby's talent for negotiation is truly exceptional, particularly in the face of the heavy competition that often accompanies multiple offers or high-stakes listings. With unparalleled grace and finesse, she consistently secures the most advantageous deals for her clients, even when the odds seem insurmountable.
In short, I unequivocally trust Gabby with the most critical of transactions, and recommend her services without reservation. Her unrivaled expertise and consummate professionalism are a testament to her impeccable reputation and the high esteem in which she is held by her clients. Allow Gabby to guide you through your next real estate venture with confidence, knowing that you are in the most capable of hands.
"
- Nick N., Google Reviews
"
Gabby was an absolute delight to work with. She took us through all of the steps and made sure that we knew everything that we were doing throughout the whole process. Both Gabby and Mike went above and beyond when we had some snags during the buying process and they really worked hard to make sure that we were comfortable. Most importantly, Gabby stayed in touch throughout the first few months of homeownership to make sure that we were happy and healthy in the new home. I cannot recommend Gabby enough!
"
- Ben F., Zillow Reviews
"
Very prompt in returning emails and phone calls. Always kept us informed. Would use Gabby again with no problem. Helped us to obtain inspectors/repairmen. The pictures for on line review were excellent and presented our house in a very attractive brochure.
"
- Sharon M., Zillow Reviews
"
When I was looking for a house I told Gabby what I was interested in and she found a foreclosed property that was just going on market. Put the offer in and 30 days later I owed my first home. Very prompt and professional
"
- Rene B., Zillow Reviews
"
Gabby helped us list and sell our home in San Jacinto. We knew we were in good hands after meeting her and discussing our plans and needs. She was great about making herself available to answer any of our questions during the selling process. Gabby provided great advice regarding the staging and presentation of our home and regularly checked in to offer support. She worked hard to make sure our home was well represented and marketed, resulting in many great offers. We sold in a little under 2 months and also for more than our originally listed price. We highly recommend her!
"
- Marsha S., Zillow Reviews
"
I’m the trustee of my father’s family trust and was selling his home for him at his request. Gabby walked me through what I needed to sell the house on his behalf, as I had no idea. I met with several realtors before I chose, but was very impressed with Gabby’s marketing strategy and ideas to sell the home for as much as we could, as fast as we could. We got an above asking offer on the first day it was listed and closed escrow 30 days later. I cannot say enough, (or thank them enough) about Gabby and her team. I was dealing with several other issues on top of the sale and she made the whole process as easy as it could be. I highly recommend her and will use her again if the opportunity arises.
"
- Penny M., Zillow Reviews
"
Working with Gabby Taylor and her team was a wonderful experience in both selling my home and buying my new one. After interviewing several agents to sell my house in 2013 I selected the Gabby Taylor group because I was impressed with Gabby's knowledge, professionalism and marketing skills. Gabby's skill in listening and responding quickly to my needs and concerns immediately put me at ease. My confidence in her was well placed as she sold my house for well over the asking price! As I sought to purchase a new house, I once again enlisted the help of Gabby and her team and they made the process seem almost effortless. I highly recommend Gabby Taylor and her team if you are buying or selling a house!
"
- Sharon W., Zillow Reviews
"
Gabby and Mike were amazing throughout the entire process! We just sold our condo and were needing to sell fast. They were there for us every step of the way and always made us feel comfortable as this was our first time selling!
"
- Natalie B., Google Reviews
"
Gabby was really good about emailing, texting and/or calling right away when my wife & I had a question! She and Mike are very friendly & helpful as well as up to date in their knowledge of the market and real estate transactions! Our house was sold and we moved in 30 days!
"
- Jim D., Google
"
Gabby and her Group not only represented me-the seller-but she also represented the future buyer of my property. She did a truly magnificent job. She was consistently slightly ahead of the minor ups/downs of the sale. And always had at her fingertips a professional whom she trusted to address/correct these items. Gabby and her husband,Mike, as well as the office crew kept things clipping along in a timely manner. Very professional at every turn yet friendly and fun to be around. Quite a combination. I highly recommend the Gabby Taylor Group!
"
- Cheri P., Zillow Reviews
"
Gabby was always available and responded promptly to all my questions. This was one of the smoothest home selling experiences I have had.
"
- Terri P., Google Reviews
"
The Taylor’s were absolutely amazing. We are so beyond grateful to have found them! When searching realtors Gabby and her Husband came highly recommended and all of the great reviews on them did not let us down. We are hoping to never move again but if we do Gabby will be my first call. They really cared about us and went above and beyond helping us get our dream home.
"
- Hayleye E., Google Reviews
"
Gabby Taylor is a highly effective negotiator, with the desire to facilitate a smooth and professional approach. Gabby's knowledge about the marketplace and her instincts are very effective. Gabby listens carefully to her clients in order to assist them in finding the right property for them, then works creatively to reach a successful close. My wife and I strongly recommend Gabby Taylor for your real-estate needs, and will use her again to sell and purchase homes.
"
- Sean S., Zillow Reviews
"
Gabby and her team provided exceptional service. From our first meeting with Gabby and Mike, we were absolutely delighted at every turn. Gabby was very responsive and stayed in contact throughout the process, explaining each step and always following up. Her professionalism and experience helped smooth the inevitable bumps along the way. Gabby was always at the ready with reliable contacts to expedite services we needed. Our home sold quickly, three days after listing and for much more than we expected. We highly recommend the Gabby Taylor and her team for selling your home!
We had already found the new home wanted and needed to move quickly with a solid offer and no contingencies. After exploring other options, we found the Buy Before You Sell program was perfect for our situation. Gabby and Mike thoroughly explained the process to us, which freed up equity from the current home before it was sold. We also liked that Homelight was willing to share the risks of an uncertain real estate market with us. The program allowed time for us to pack, move, then close on our new home before selling the current house, all without the additional stress of having buyers in-home during that time. Since we had moved out before the home was listed, it was easier to prepare the home for showing, which Gabby and her team coordinated.
"
- Bob K., Google Review
"
Gabby & Mike were very easy to work with. We first spoke with Gabby about questions we had listing our home. She knew all the answers and was very knowledgeable about the area and comparable homes. Everything was done seamlessly and on time. We are happy to of been able to work with Gabby and her team. We highly recommend the Gabby Taylor Group.
"
- Deirdre E., Google Reviews
"
Gabby is always pleasant to work with and understands all angles of the business. She and her team have an excellent marketing approach and I'm sure that helped with the sale of my home. I would highly recommend her.
"
- Melissa B., Zillow Reviews
"
Gabby worked hard selling my home and at the same time searched for our new home we purchased. She did a good job of providing new homes to look at and kept looking for the style and size of home we wanted. It was a long process but she researched all homes available and provided a good variety in the styles we were interested in. Our thanks to her and her team for sticking with the task and finding the perfect home we now are in.
"
- Ralph E., Google Reviews
"
I cannot say enough wonderful things about Gabby and our experience with her. She was the agent for two of my friends who recommended her to me, and I am so grateful they did. First of all, I do not think my husband nor I ever waited more than 15 minutes to hear back from her on anything. As first-time homebuyers we truly had no idea about the process, and we were so fortunate that she took the driver's seat on all matters. We did not have to ever worry about a thing (not that I didn't...I was first time homebuyer!). My husband likes to call her the "bulldog" because she is a tireless negotiator and brought our dream home down into our budget. There is no question we will be using Gabby for all future real estate transactions in this area from here on out! GO WITH GABBY!!!!
"
- Amy V., Zillow Review
"
Gabby has been a Godsend. She was wonderful and professional from beginning to end. We were hesitant to list our house and Gabby was very patient, checking in with us every couple months to see if we were any closer to listing our house. When we were ready to list, Gabby was very professional and had many modern technological ways to advertise our house. Some of our pictures of our house were taken by a drone. The pictures were awesome and really made our house look beautiful. We had a full cash offer 2 days before the house was to hit the market. Gabby had put a "sale pending" sign in our front yard. Due to the lack of houses on the market, the people were very ready to view our home; therefore, we received a full cash offer before it even hit the market. Hats off to Gabby. She is the best!!! Thank you Gabby. It was an unbelievably wonderful experience listing our home with you
"
- Barbara S., Google Reviews
"
Gabby was a pleasure to work with. Not only is she very professional but personal enough to make working with her easy. She helped me find the perfect home and was always available.
I definitely would recommend her!
"
- Sherry G., Zillow Reviews
"
Gabby Taylor did an exceptional job as our realtor. She made our first
time buying experience go very smoothly. She is very knowledgeable about
the Redlands area and was very patient throughout the whole process.
There were multiple offers on the house we bought. She did an amazing
job with keeping up the communication with the listing
agent, and fought for hard to get us the house of our dreams. She was
always accessible and so pleasant to work with. We plan on purchasing
other properties in the area and wouldn't think to use anybody else.
Gabby Taylor is the real deal!
"
- Joe B., Yelp Reviews
"
Gabby helped me so much throughout the whole process of buying a house. I'm a first time buyer, and knew very little about the steps of buying a house. Very attentive to details, and to all my list of requirements for my first house! Gabby is very patient and helpful answering all my endless questions, and always available when I needed her expertise. Always professional, and truly cares about her clients - giving always her very honest opinion. I was very lucky to have Gabby as my agent!
"
- Giuliana C., Zillow Reviews
"
Gabby is professional, honest and highly competent...this house needed lots of work prior to selling. Gabby help me decide what needed to be done in order to maximize the price. Her insight was invaluable, and the house sold for higher than the asking price"
"
- Joel C., Google Reviews
"
Gabby has been an invaluable resource in our recent home sale. She was our buyers agent when we bought the home and was the only person we thought of when we were ready to sell the home recently.
She is prompt with communication, willing to explain everything in understandable language and always professional. The marketing package that she and Michael put together is beyond what you would get from an average agent from the custom home brochure to arranging professional photography to showcase your home's unique selling points.
"
- Holly J. Zillow Reviews
"
We spoke with several realtors prior to Gabby and Mike. These other realtors unlike Gabby did not have a good understanding of the local area, seemed to lack enthusiasm for the whole process. Gabby was simply outstanding from the get go. Everything was well structured, very nice pictures of the house were taken with a quality camera not a cell phone. We were able to critique the images we wanted shown. On the first open day Gabby and Mike had sent flyers to all of the surrounding neighborhood so that neighbors could come in an hour prior to the official open house time.We listed and had a lot of interest immediately. It sold within a couple of weeks for our asking price. Thanks to both Gabby and Mike Taylor.
"
- Edain C., Zillow Reviews
"
Hands down the best agent I have ever worked with. My husband and I had many recommendations for agents from friends but he found Gabby on line by the reviews. We interviewed her and decided that she appeared the most knowledgeable of the area and her approach to the listing was different than we had heard from the others. Unfortunately my husband passed away unexpectedly and I had a few obstacles to resolve before I could list the property. Gabby was amazing!!! She geninuely went above and beyond to assist me with several things before we had even signed a listing agreement. She was extremely detailed, always responsive and provided various options to situations. Our house sold within 3 days of the listing and I feel confident it was her approach and attention to detail that marketed my property to its fullest potential. I would highly recommend her if you want a professional, attentive, genuine agent that cares about their clients.
"
- Jamie B., Zillow Reviews
"
As first time buyer's and seller's Gabby was very helpful and patience in walking us through the processes and paperwork. Her respond time was excellent and she was very easy to get in touch with. Her marketing of our house was excellent and we got full asking price.
"
- Debbie J., Zillow Reviews
"
Gabby and her Group not only represented me-the seller-but she also represented the future buyer of my property. She did a truly magnificent job. She was consistently slightly ahead of the minor ups/downs of the sale. And always had at her fingertips a professional whom she trusted to address/correct these items. Gabby and her husband, Mike, as well as the office crew kept things clipping along in a timely manner. Very professional at every turn yet friendly and fun to be around. Quite a combination. I highly recommend the Gabby Taylor Group.
"
- Cheri H., Google Reviews
"
I recently had the pleasure of working with Gabby and Michael Taylor on the selling of my mother’s house. As I was doing this sell from the east coast Gabby made sure to keep me up to date every step of the way even when delays occurred, I felt that Gabby was on top of the situation and we made it over the finish line! So thank you to the entire Re/Max Advantage team.
I would highly recommend Gabby and Michael Taylor.
"
- Stephanie B., Google Reviews
"
We had worked with GABBY previously. Because of our excellent experience before, we enlisted her help once again and she did not disappoint us. She is the ultimate professional and handled the sale of our home from start to finish with ease. Once we listed our home, she quickly brought us a great offer, which we accepted. She kept us abreast of what was going on step by step and closed escrow on our home in under three weeks. If your looking for a realtor who us top notch, understands the market and knows what it takes to get your home sold, don't hesitate to give her a call.
"
- Charles H., Google Reviews
"
Gabby is very personable, knowledgeable and extremely responsive to your specific needs. She is very organized and always one step ahead, which makes what can be a stressful process, most enjoyable.
Gabby always has your best interests at heart and her honesty has been greatly appreciated to ensure the right decisions are made.
I would have no hesitation in recommending her if you are looking to buy or sell a home. You won't be disappointed.
"
- Nik A., Zillow Reviews
"
Gabby and her husband are very knowledgeable and did a fantastic job helping me purchase my first home. I would have been lost without them. Gabby was not only able to secure me my dream home but also navigated any upcoming challenges with ease. She was very responsive and I could trust her to act in my best interest at all times. It was a real pleasure working with her and her team. I will definitely recommend her to family and friends and use her again in the future!
"
- Anya J., Yelp Reviews
"
Gabby was always available and responded promptly to all my questions. This was one of the smoothest home selling experiences I have had.
"
- Terri P., Google Reviews


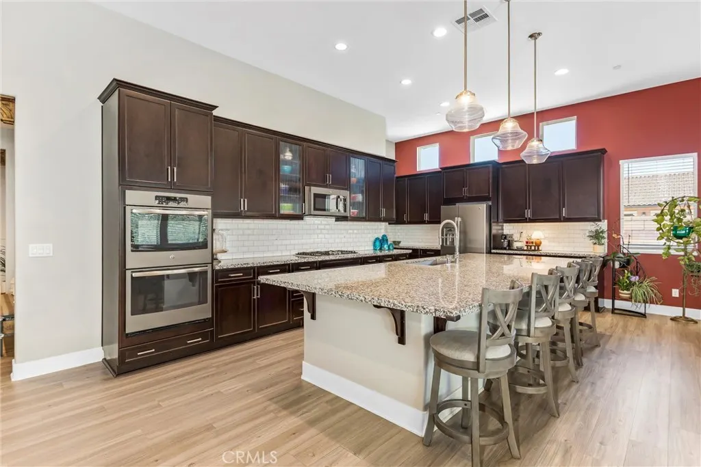
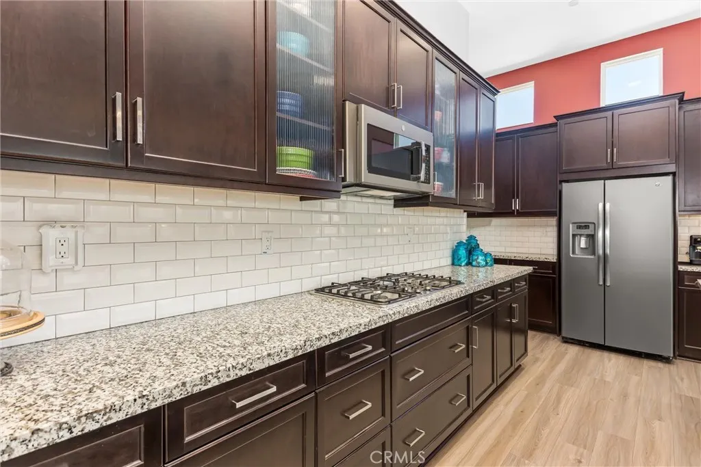
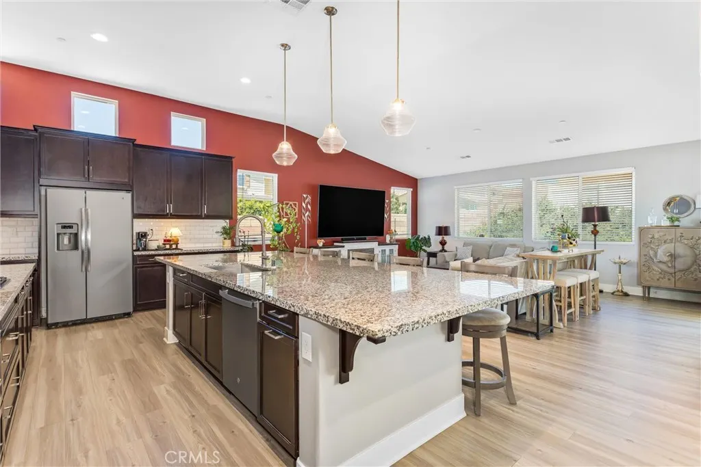
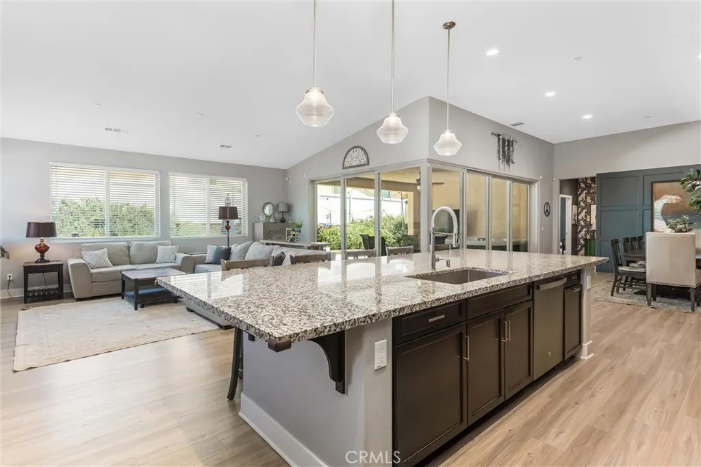
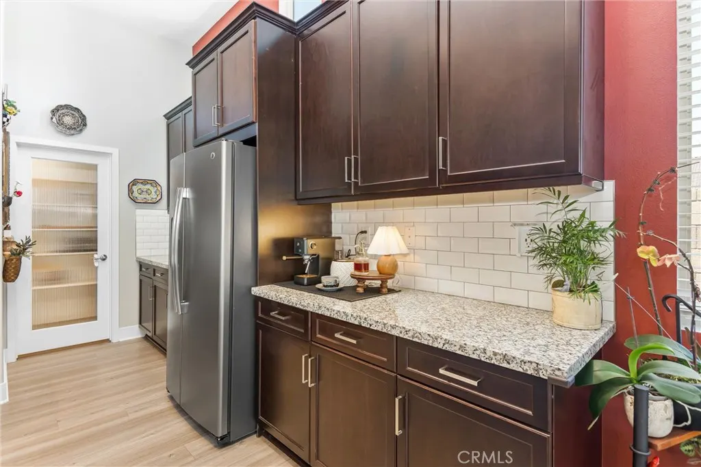
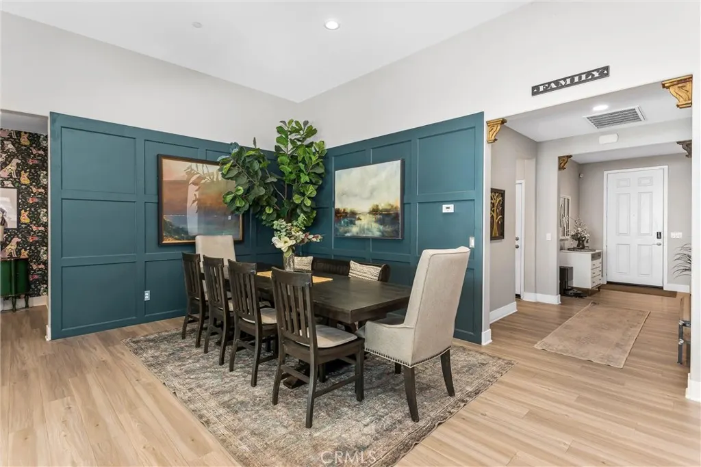
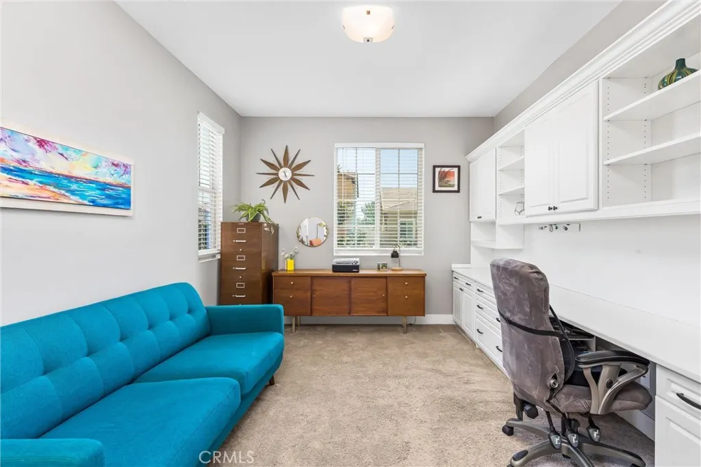
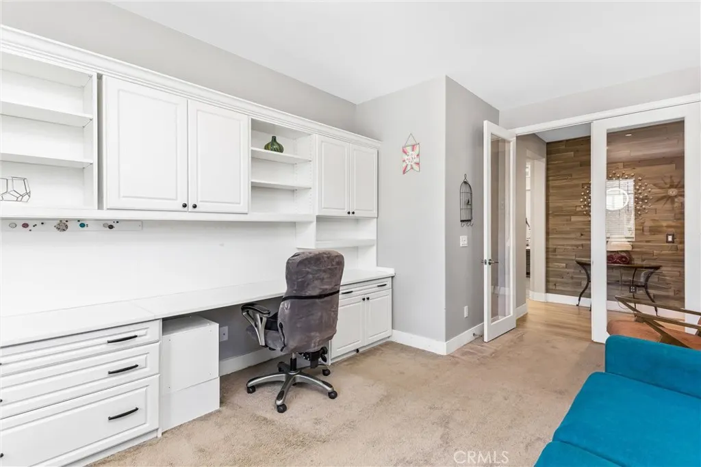


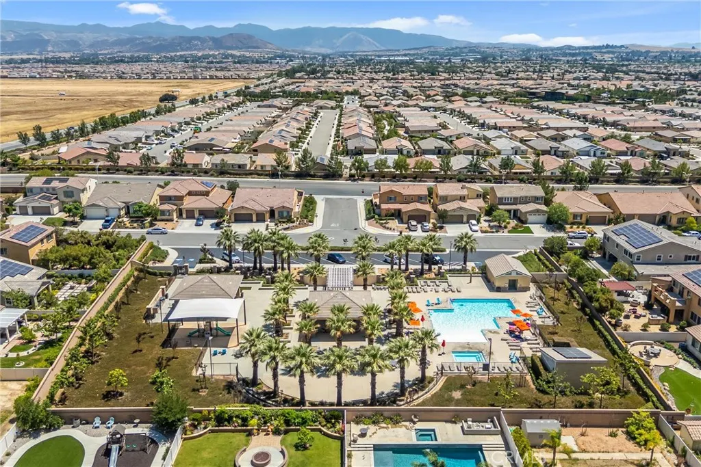





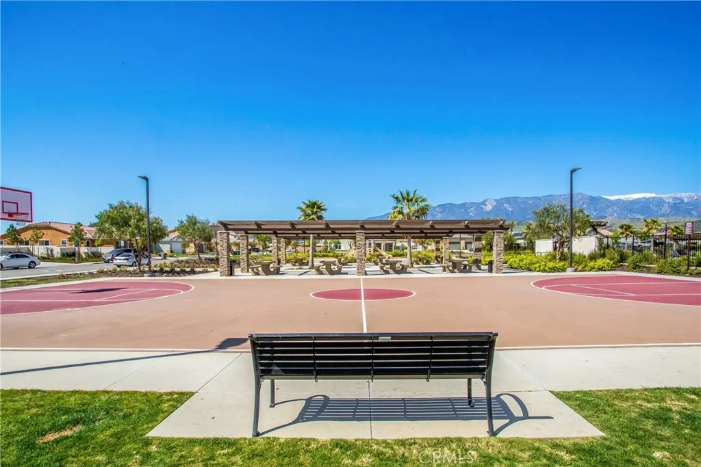
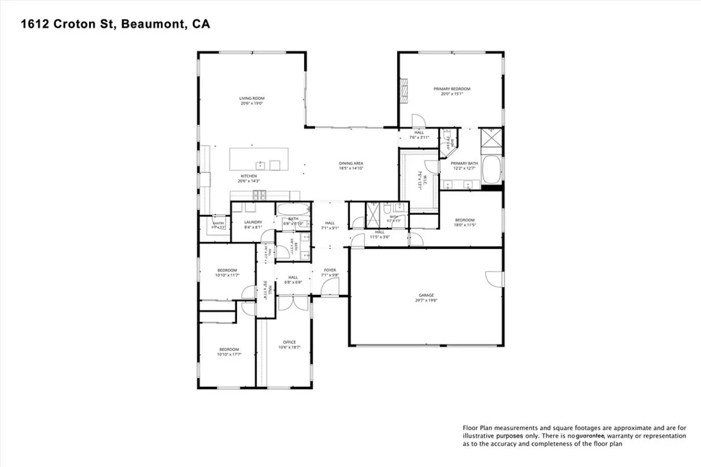
 Based on information from California Regional Multiple Listing Service, Inc. as of September 14, 2026 3:12 AM UTC This information is for your personal, non-commercial use and may not be used for any purpose other than to identify prospective properties you may be interested in purchasing. Display of MLS data is usually deemed reliable but is NOT guaranteed accurate by the MLS. Buyers are responsible for verifying the accuracy of all information and should investigate the data themselves or retain appropriate professionals. Information from sources other than the Listing Agent may have been included in the MLS data. Unless otherwise specified in writing, Broker/Agent has not and will not verify any information obtained from other sources. The Broker/Agent providing the information contained herein may or may not have been the Listing and/or Selling Agent.
